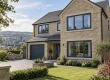
Window sightlines are the visible widths of the frame and bars around your glass. They influence how much of the opening is glass, how interrupted the view feels and how the finished window looks from the street. If you want a brighter room, these details deserve attention before you approve the design.
A replacement window can fit the same wall opening as the old one yet have a different amount of visible glass. The frame system, opening sections and dividing bars all contribute. That is why comparing window sightlines is more useful than relying on a photograph labelled “slimline”.
This guide from Glass Tec Windows explains seven smart checks for homeowners in Bradford and West Yorkshire. It focuses on daylight, proportions and views, helping you describe what you want when discussing a made-to-measure window.
The quick answer: compare drawings at the same scale, ask for the visible glass dimensions and check the complete layout. A narrow outer frame alone does not tell you how open the finished window will feel.
1. Understand what window sightlines measure
When a supplier talks about window sightlines, ask which part of the window they mean. The term can describe the visible frame around the outside or the combined width where two glazed sections meet. Those are different measurements.
- Outer frame: the fixed perimeter fitted into the building opening.
- Sash: the frame surrounding an opening section of the window.
- Mullion: a vertical member dividing adjacent sections.
- Transom: a horizontal member dividing sections above and below it.
The visible border around an opening light may include both the outer frame and the sash. A fixed pane can have a different border because it does not need the same opening arrangement. Compare the combined visible width, rather than one component in isolation.
Frame depth is another measurement altogether. It describes the front-to-back dimension of the profile. A window described as using a particular frame depth does not automatically have that same width when viewed straight on.
Ask at the survey: “Is that the outer-frame measurement, the combined frame-and-sash sightline, or the centre division?”
2. Compare the visible glass area
The simplest way to compare window sightlines is to ask how much glass you will actually see in the finished design. Use the same overall width and height for both options. Comparing a large showroom window with a smaller sample can give a misleading impression.
Here is an illustrative calculation for a single rectangular pane. It is an example to explain the geometry, not a specification for a Glass Tec product.
| Detail | Option A | Option B |
|---|---|---|
| Assumed visible border on every edge | 100 mm | 80 mm |
| Visible glass width | 800 mm | 840 mm |
| Visible glass height | 1,000 mm | 1,040 mm |
| Visible glass area | 0.800 m² | 0.874 m², rounded |
In this simplified example, reducing the border by 20 mm gives roughly 9% more visible glass area. It does not mean the room will be 9% brighter. Glass specification, shading, orientation and the shape of the room also affect the result.
Real windows may have unequal borders, opening sashes and additional divisions. Ask your supplier to work from your proposed layout rather than applying this simplified calculation to every product.
3. Choose where the window needs to open
A window needs to provide useful everyday access and ventilation as well as a pleasant view. Start by deciding which sections need to open and how you will reach the handles. Then compare the window sightlines of suitable designs.
For example, a living-room window might combine a larger fixed section with a smaller opening section. A different room may need another arrangement because of furniture, cleaning access or the way the window is used. There is no single best pattern for the entire house.
Glass Tec offers uPVC casement windows and tilt and turn windows. Their opening arrangements should be considered alongside the visible frame dimensions, rather than choosing only from a front-facing photograph.
Do not remove an opening section solely to gain more glass without discussing ventilation, cleaning and any relevant escape requirements with the surveyor. The drawing needs to work as a window, not just as an attractive elevation.
4. Position dividing bars around the view
The position of a mullion or transom can affect the view as much as its width. A horizontal bar at seated eye level may cut across the garden view from a sofa even if the window looks balanced from outside.
Before your survey, stand and sit in the places where you spend time. Look from the dining table, kitchen sink, desk and favourite chair. Note which part of the view you most want to preserve.
- Would a central vertical division interrupt the main view?
- Does a top opening section place a horizontal bar in an awkward position?
- Should the upper windows align visually with the windows below?
- Would decorative bars suit the house, or add unnecessary visual clutter?
Balanced window sightlines do not always mean choosing the fewest possible divisions. Traditional houses may look better with proportions that respect the existing frontage. A simpler design may suit a modern extension. Review both the view out and the appearance from the street.
Existing supports and structural conditions also matter. Do not assume that a bar or bay-window support can simply be removed because a different layout looks better on paper. Let the survey establish what is feasible.
5. Check daylight through the glass
Window sightlines describe the framing, but the glass has its own role in daylight. Two windows with the same visible glass area can use different glazing specifications and transmit different amounts of visible light.
Pilkington explains light transmittance as the proportion of light passing directly through the glass. Ask for the light-transmission figure for the proposed glazing build-up if keeping the room bright is a priority.
Do not confuse this figure with the U-value, which concerns heat transfer, or the g-value, which concerns solar energy. Pilkington’s guide to balancing glazing performance explains why these properties need to be considered together.
A room that receives strong afternoon sun has different needs from a shaded room. Discuss daylight and comfort together, rather than requesting the clearest possible glass without considering how the space behaves through the day.
If excessive sunshine is already a problem, Glass Tec’s separate guide to heat through windows explores that issue in more detail. Here, the key question is whether the proposed glass and frame combination supports your daylight priorities.
6. Look beyond the window frame
Slimmer window sightlines cannot remove every reason a room feels dark. A deep external reveal, neighbouring building, porch or tree may block part of the sky. Inside, heavy curtains and furniture close to the opening can further restrict the useful view and daylight.
Photograph the existing window from inside during ordinary daylight. Include the surrounding wall, sill, curtains and nearby furniture. A tightly cropped photograph of the frame alone may hide the real difficulty.
Consider these room-specific details:
- A shaded living room: compare glass area and light transmission, then check how much of the sky is visible.
- A kitchen: check handle reach above the worktop and whether taps or blinds interfere with opening.
- A home office: consider the view from the desk and reflections on the screen.
- A bedroom: balance daylight with privacy, usable opening positions and curtains.
Interior colour also changes the visual impression of the frame. Dark frames can outline a view strongly, while lighter finishes may blend with a pale reveal. Neither colour changes the physical glass area of an otherwise identical window.
Look at a sample in daylight where possible. Screen images, room lighting and camera exposure can all make the same finish appear different.
7. Approve drawings with the details that matter
Comparing window sightlines becomes much easier when both options are drawn at the same scale. Ask for the overall dimensions, opening directions, visible glass sizes and dividing-bar positions. Confirm whether the drawing shows the window from inside or outside.
Glass Tec’s aluminium windows provide another range to discuss alongside uPVC. Compare the actual products proposed for your opening. A material name or the word “slimline” is not a substitute for dimensions.
A flush external appearance also describes a different feature from narrow window sightlines. A sash can sit flush with the surrounding frame while still having its own visible border. Ask to see the front view and a profile sample so you understand both details.
Before approving manufacture, keep a copy of the final drawing and make sure it agrees with the written order. Check each window separately; similar-looking openings may need different arrangements.
Your window sightlines survey checklist
Use this short checklist when discussing your project with Glass Tec Windows:
- Identify the room and the view you want to preserve.
- Compare designs using identical overall dimensions.
- Request combined frame-and-sash widths, not just a single profile measurement.
- Check visible glass sizes and centre-bar widths.
- Confirm where each section opens and how the handle is reached.
- Discuss light transmission for the proposed glass.
- Review privacy, comfort and practical access alongside appearance.
- Approve the final inside and outside views in writing.
Frequently asked questions
Are narrower window sightlines always better?
No. They can increase visible glass area within a given opening, but the layout must also suit the house and its everyday use. Strength, opening limits, weather performance and the glazing specification remain part of the decision.
Can replacement windows have less glass than my old windows?
Yes. Different frame systems, sashes and dividing bars can change the visible glass area even when the overall opening stays the same. Ask for a comparison with the existing layout before you order if daylight is a particular concern.
Does triple glazing automatically mean wider frames?
Do not assume it does. The answer depends on the window system and the glazing build-up it accommodates. Request the visible dimensions for each option being quoted rather than judging the frame from the number of glass panes.
Will fewer opening sections make the room brighter?
They may change the amount of visible glass, but the result depends on the design. Keep the opening sections needed for the room’s practical requirements and compare suitable alternatives with your surveyor.
Can you guarantee how much brighter my room will be?
A glass-area comparison alone cannot guarantee a particular increase in room brightness. Orientation, external obstructions, glazing and interior surfaces all contribute. A detailed daylight assessment is a separate exercise from comparing frame dimensions.
Discuss your window design with Glass Tec Windows
The best time to consider window sightlines is before the specification is finalised. Bring photographs, rough overall sizes and a note of the rooms that feel dark or have an interrupted view. Glass Tec Windows can discuss window options for your Bradford or West Yorkshire home.
Contact Glass Tec Windows to discuss your project, or call 0800 118 2175. Ask to review the visible frame widths, glass area and opening layout together so your new windows suit the way you use your home.